
9978 Winged Elm Street | Ladson | $549,900
SHOW DETAILS
9978 Winged Elm Street
Ladson, SC 29456
$549,900
5
BEDS
3.5
BATHS
3,293
SQ. FT.
9978 Winged Elm StreetLadson, SC 29456
For SALE
Single Family
ACTIVE
$549,900
EST. 1,384.23/MO CALCULATE
5
BEDS
3.5
BATHS
3,293
SQ. FT.
Property Description
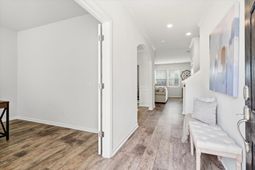
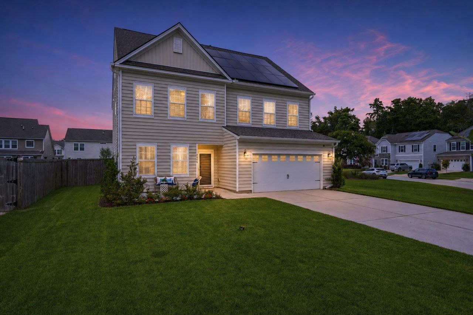
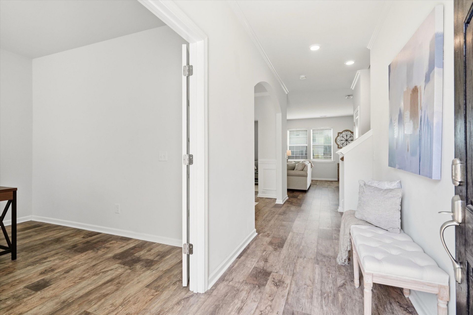
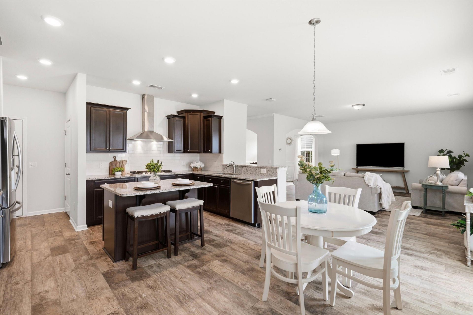
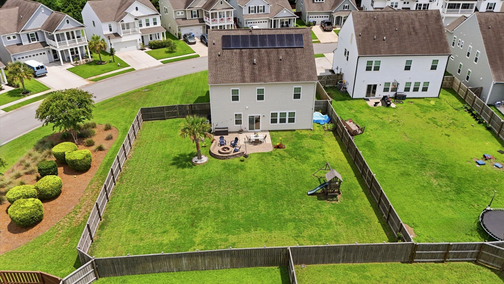
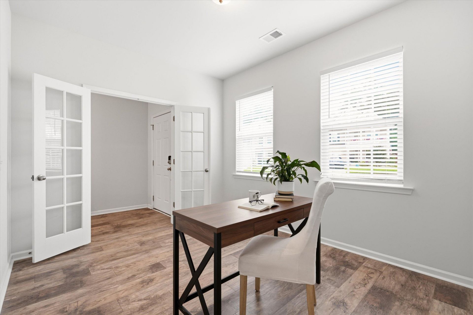
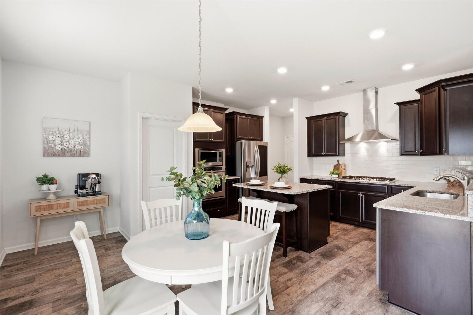
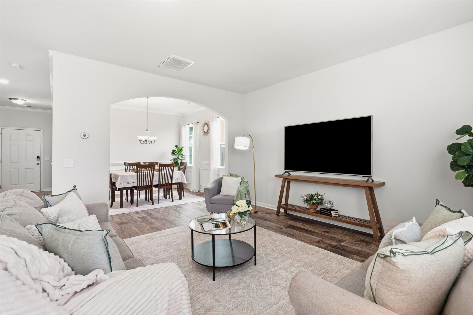
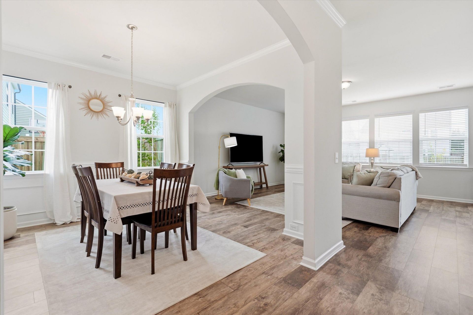
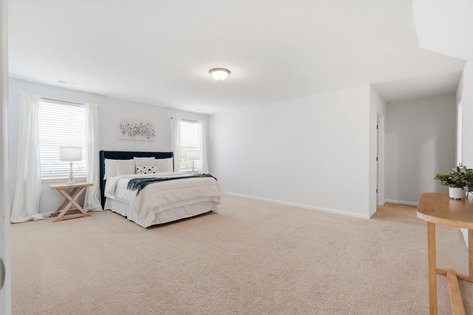
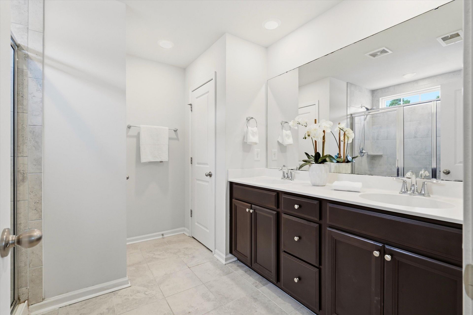
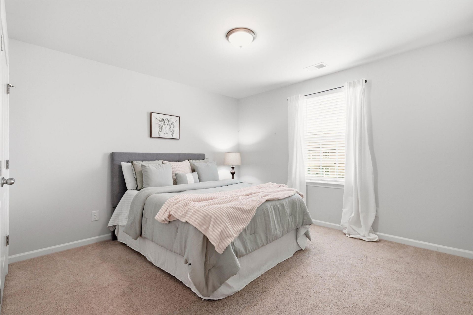
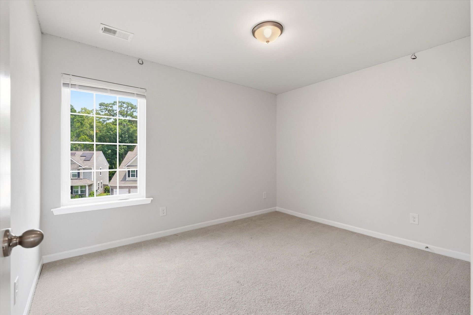
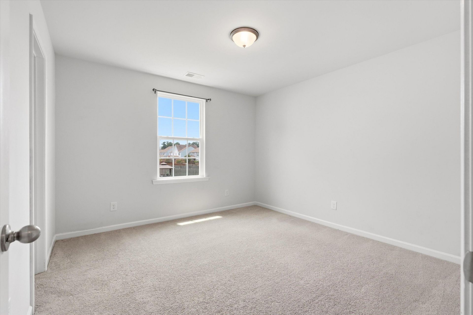
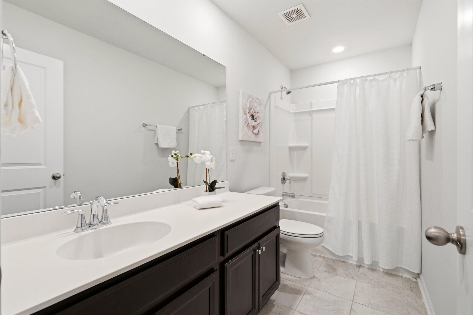
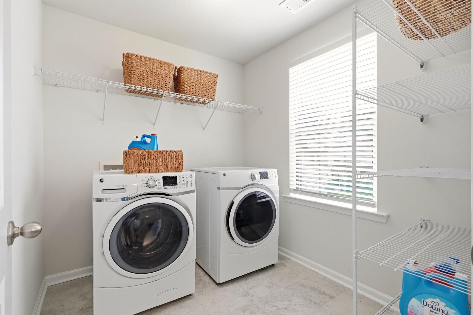
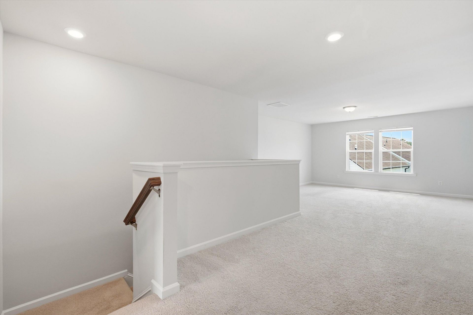
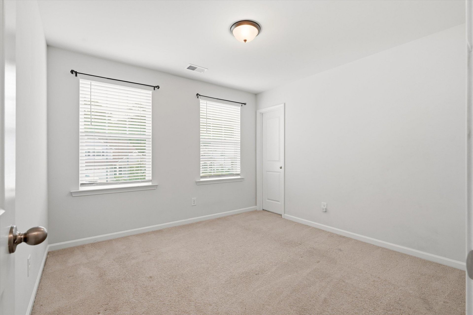
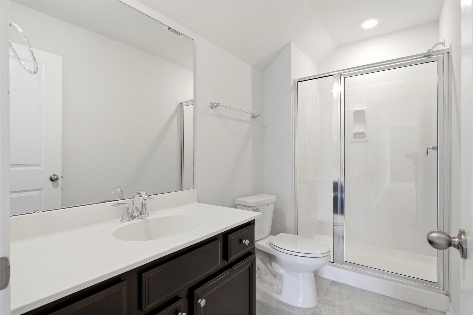
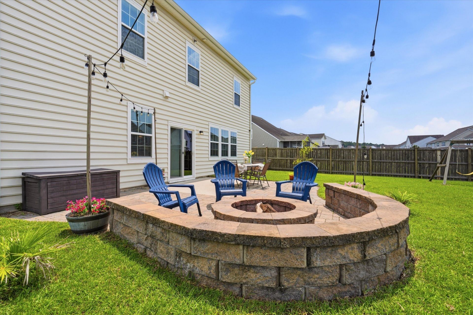
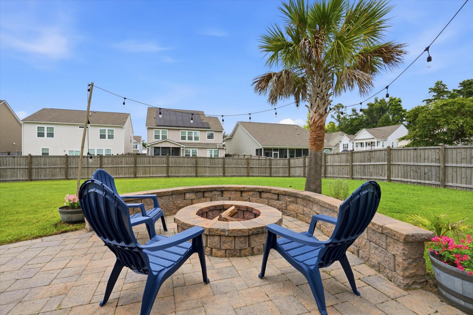
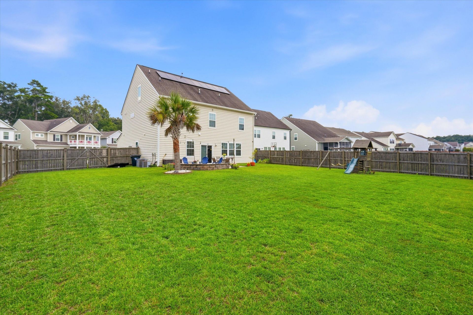
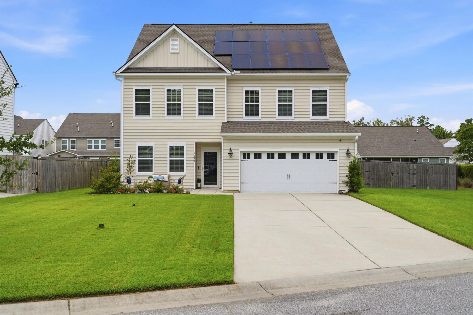
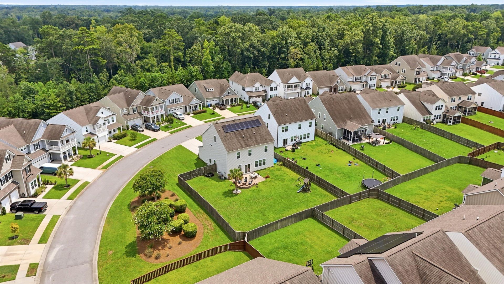
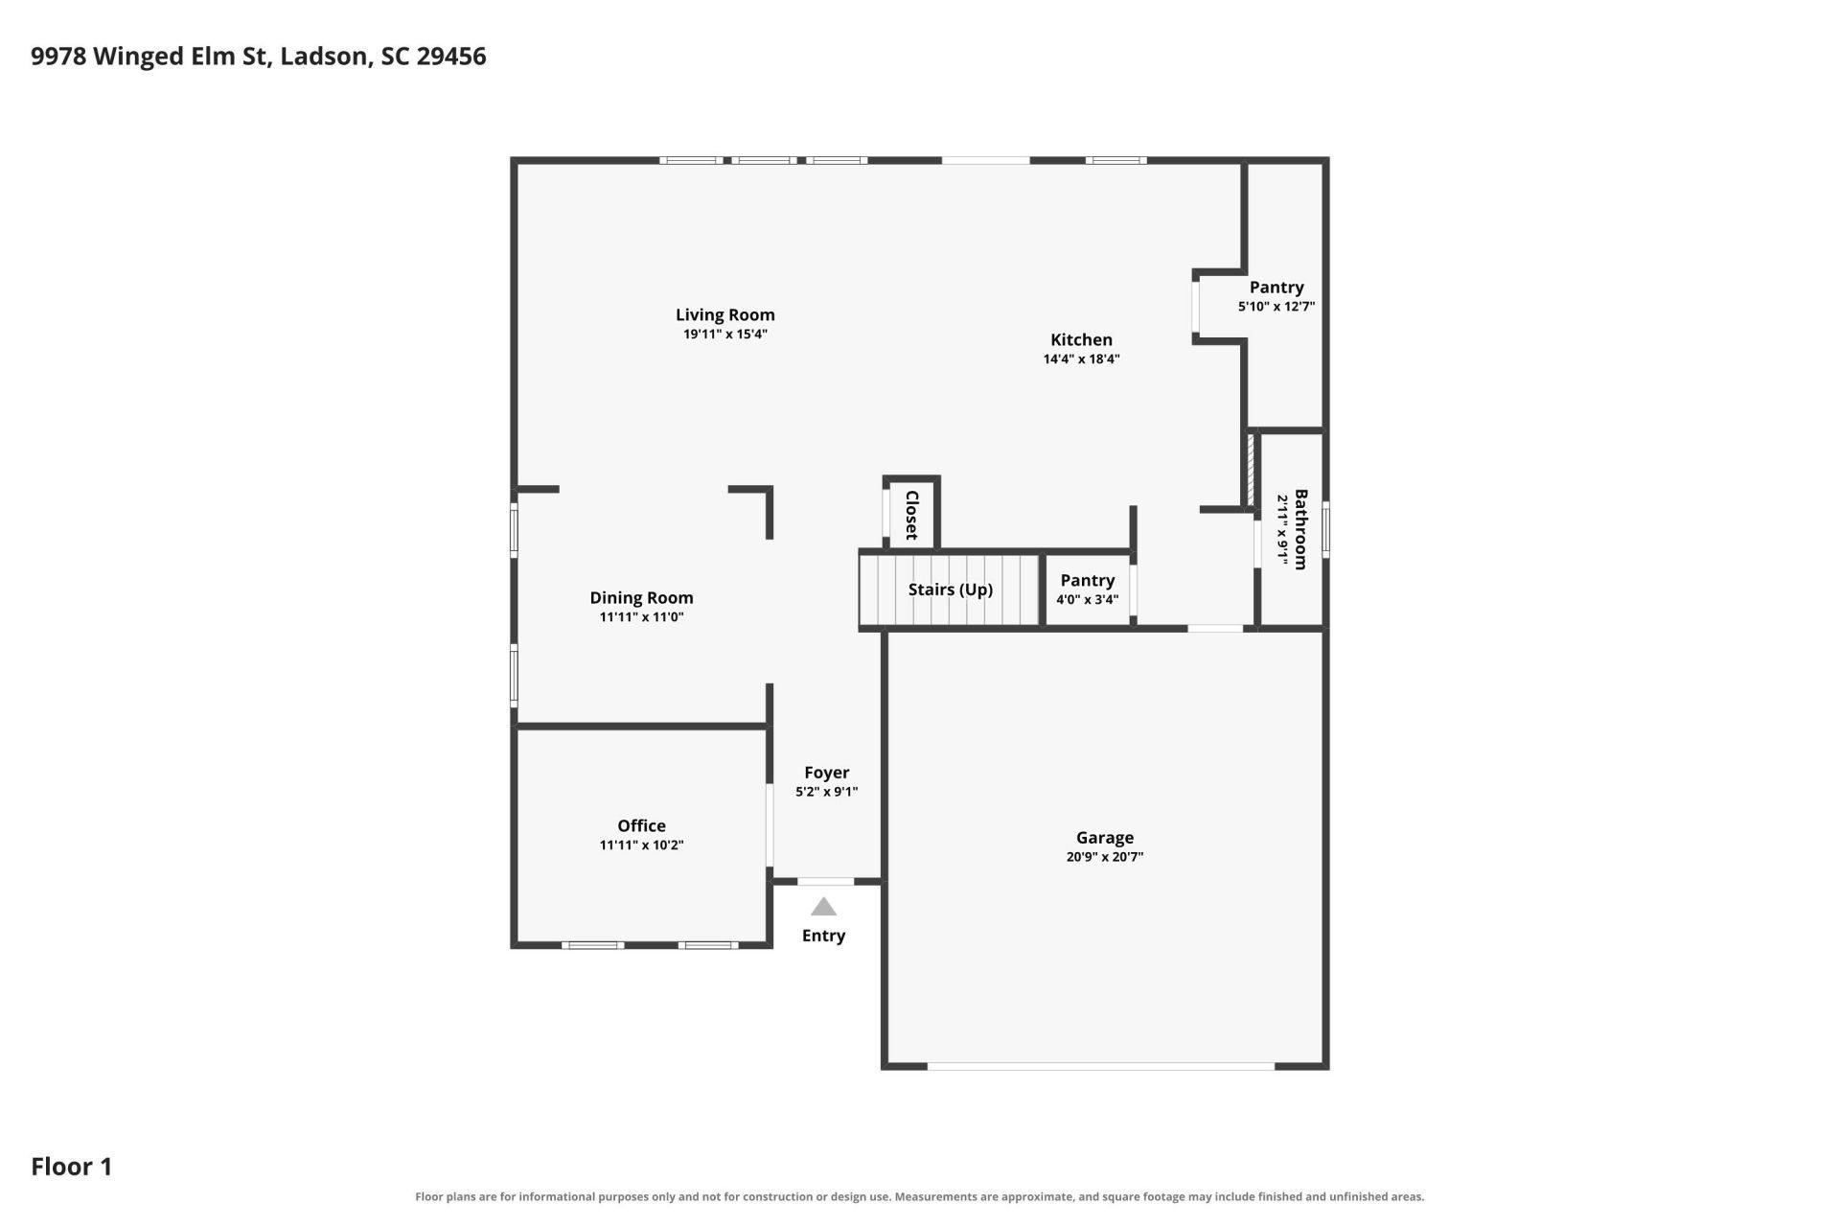
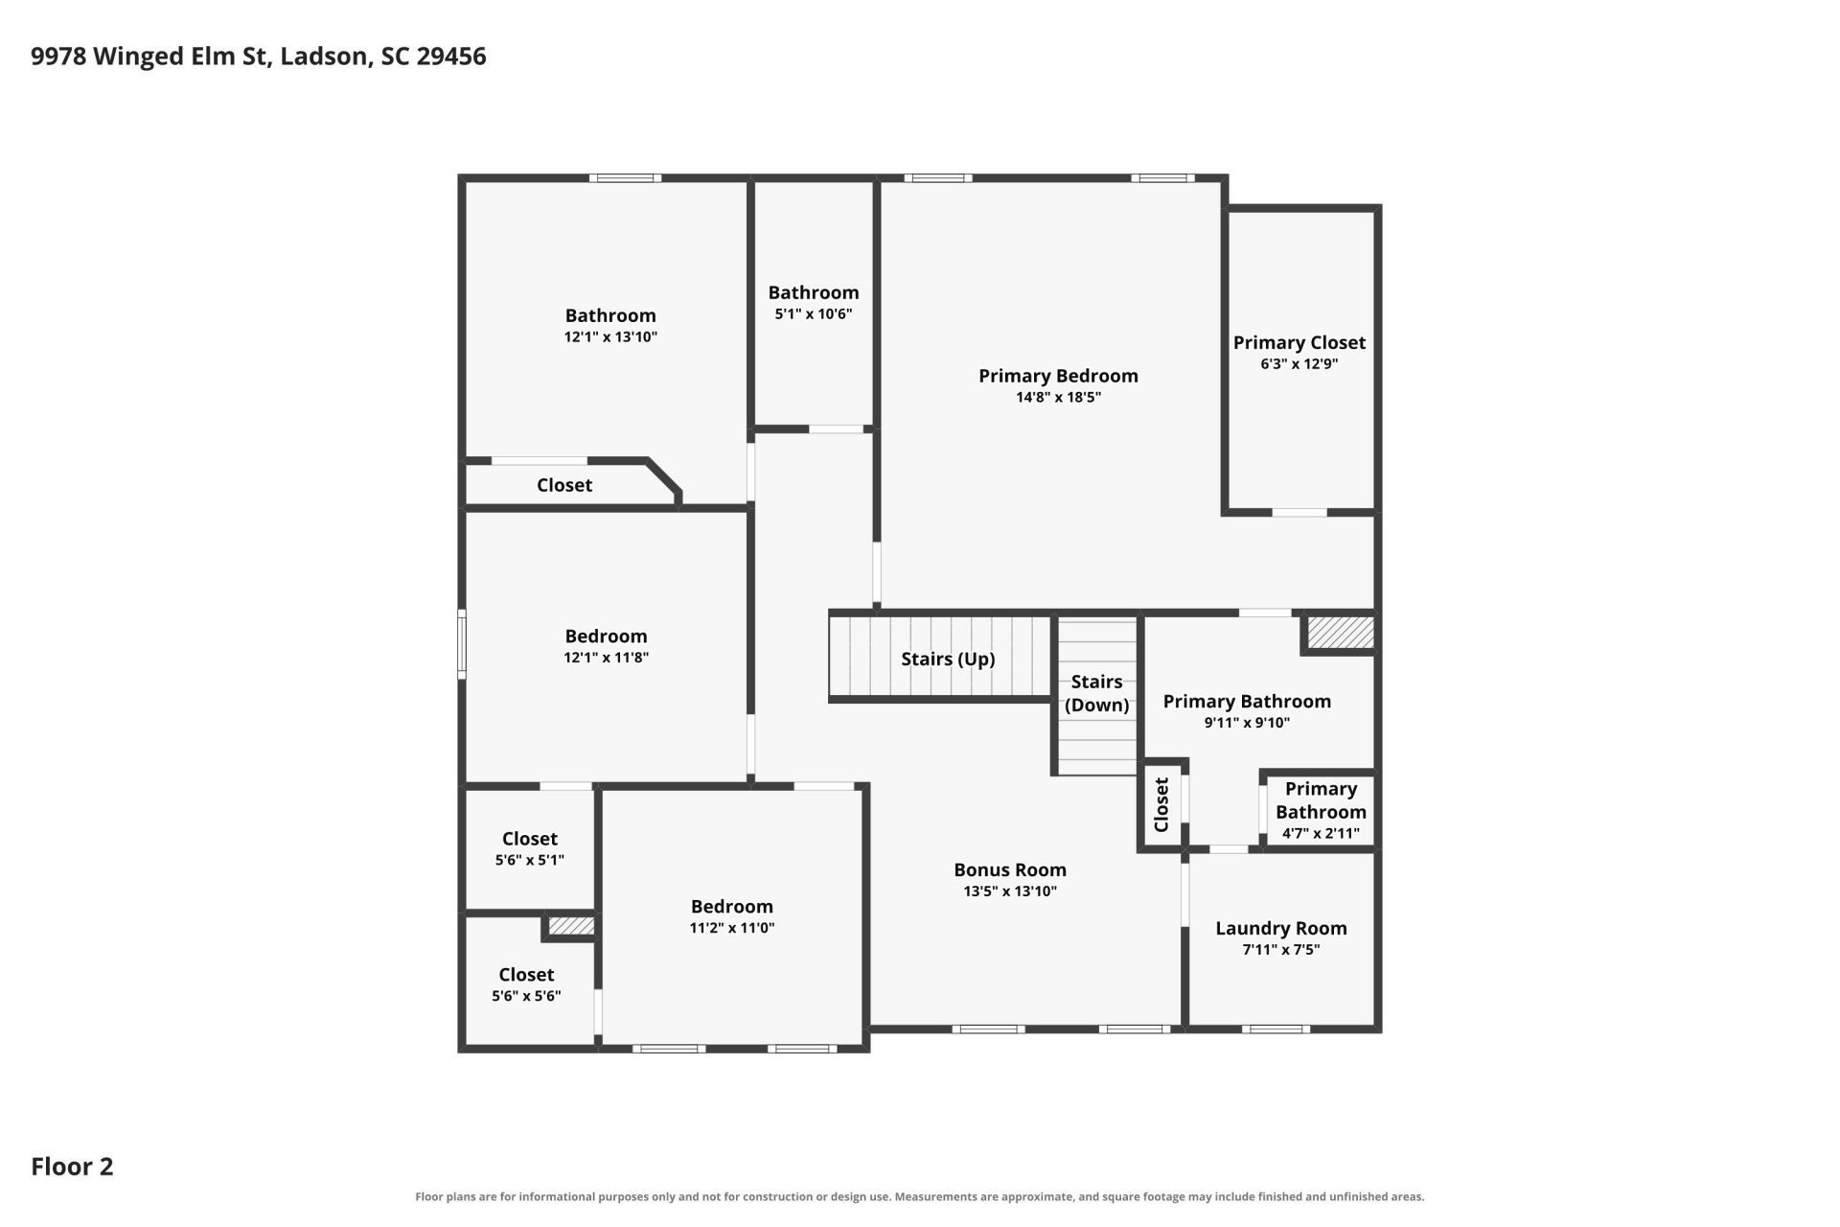
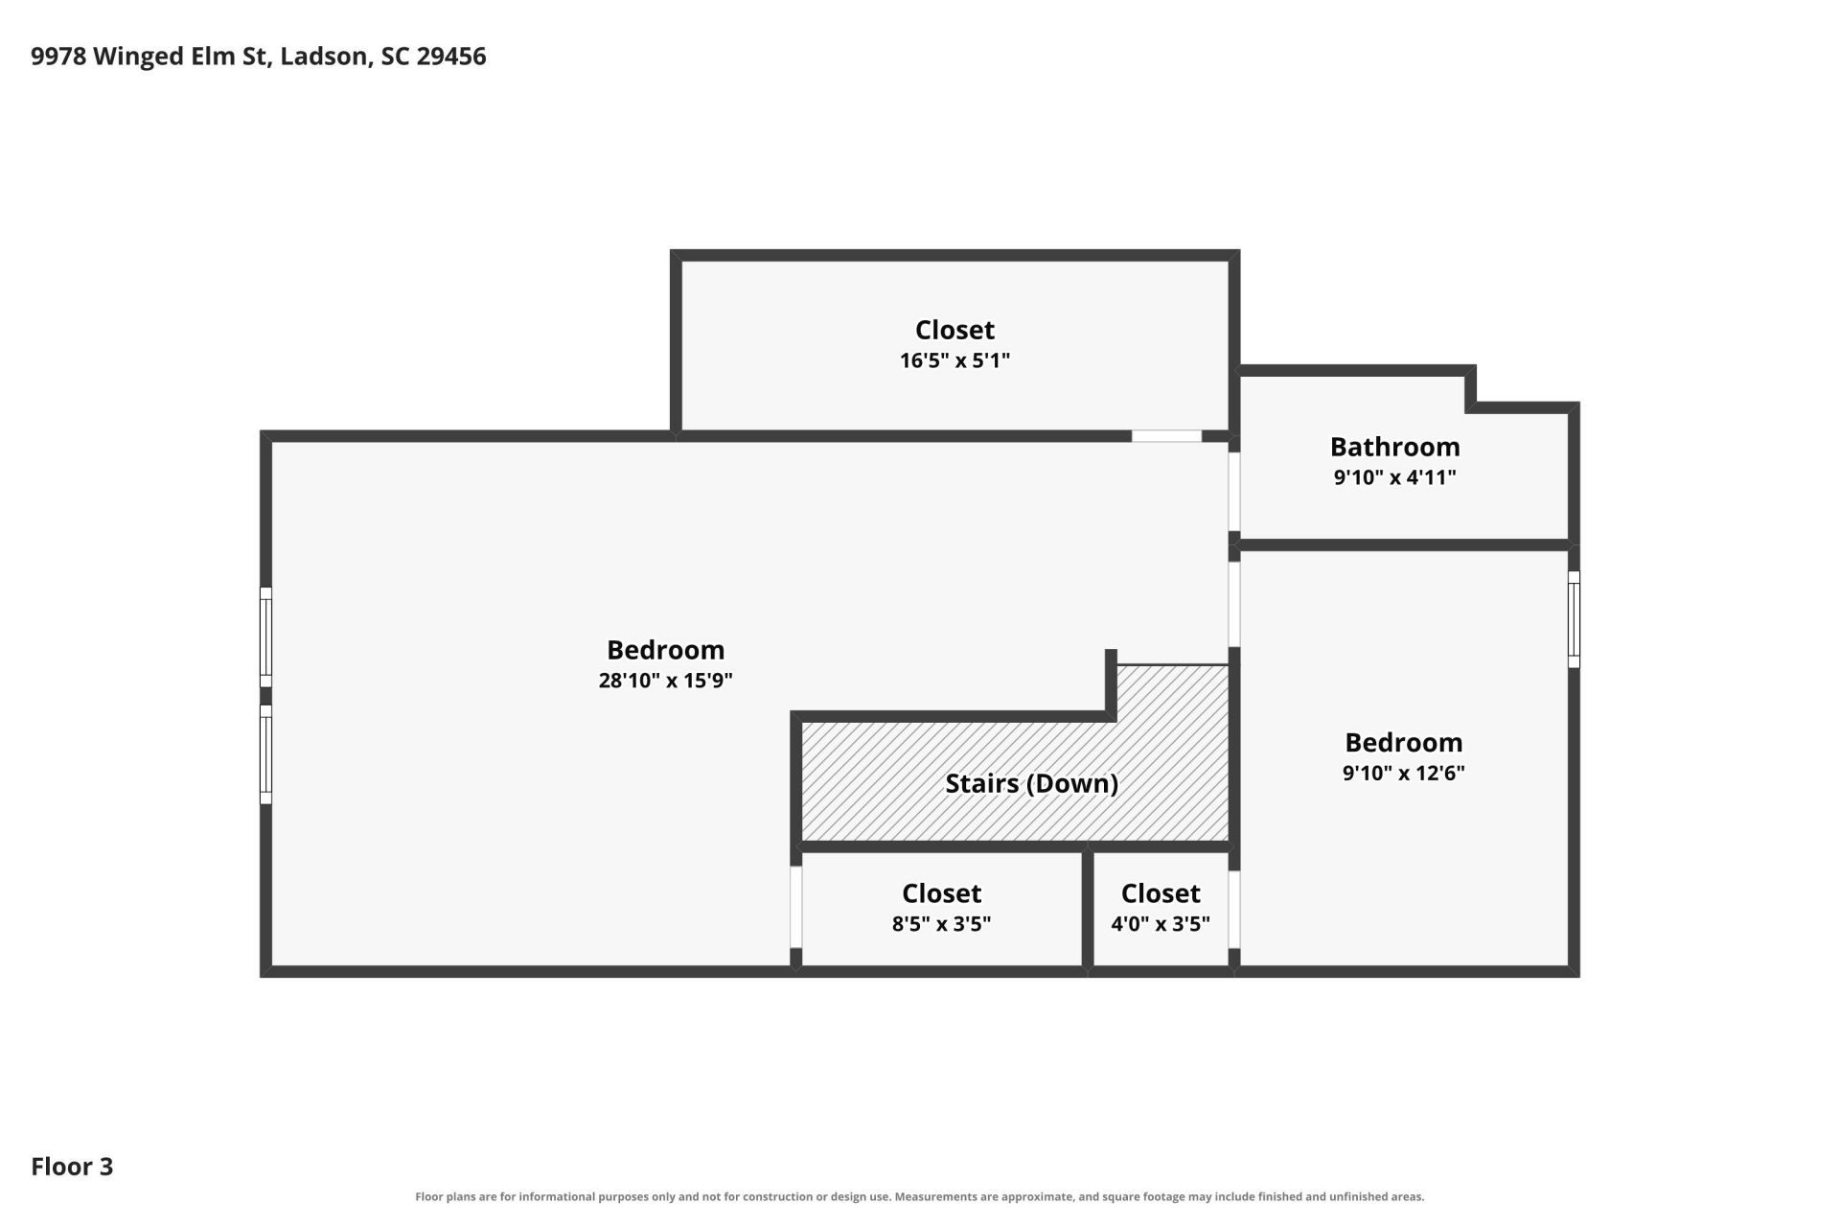
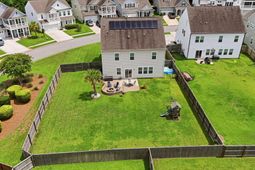
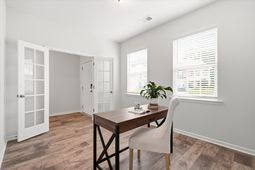
Welcome home to this spacious 3-story retreat, perfectly situated on a corner lot in the heart of Ladson. Built in 2019 and loaded with square footage, this floor plan gives everyone room to spread out - plus a few surprises most homes just don't have.The main level opens with a private office behind French doors, ideal for working from home, and a formal dining room ready for holiday gatherings. The family room flows into a deluxe kitchen designed for real living: a large island, gas cooktop, drawers built into the cabinets for easy access, and a spacious walk-in pantry. A half bath and storage closet complete the first floor.Upstairs, four bedrooms include an oversized primary suite that feels like a true escape from the day. A dedicated laundry room and a flexible loft add everyA dedicated laundry room and a flexible loft add everyday ease.And then there's the third floor - practically its own apartment, with a bedroom, full bathroom, and a generous living area. Whether it becomes a guest suite, media room, game room, or creative studio, it's space most homes simply don't offer. (Note: there is no separate exterior entrance, so it is not independently private - but it's a whole floor of possibility.)Outside, an extra-long driveway fits up to six vehicles, and the level, fenced backyard is made for gathering - complete with a patio, custom fire pit, and a palm tree for that unmistakable Lowcountry feel.This home also comes with paid solar panels already in place - real savings as utility rates continue to rise in the area.Location seals the deal: minutes to Highway 26 for an easy commute to downtown Charleston or Mount Pleasant, and centrally located near Charleston International Airport, Boeing, Bosch, Mercedes-Benz Vans, and Roper St. Francis. Grocery stores, shopping, and everyday conveniences are just minutes away.
Property Details
- MLS ID26021729
- Property TypeResidential - Single Family
- Building Area Total3293
- Community FeaturesPark, Pool
- CoolingCentral Air
- ExteriorVinyl Siding
- Exterior FeaturesRain Gutters
- FencingWood, Fence - Wooden Enclosed
- FlooringCarpet, Ceramic Tile, Laminate
- Garage2 car attached
- GarageY/NYes
- HeatingHeat Pump
- HeatingY/N1
- Home StyleTraditional
- Interior FeaturesCeiling - Smooth, Kitchen Island, Walk-In Closet(s), Eat-in Kitchen, Family, Entrance Foyer, Loft, In-Law Floorplan, Office, Pantry, Separate Dining
- LaundryElectric Dryer Hookup, Washer Hookup, Laundry Room
- Lot Dimensions0.26 acre(s)
- Lot Features0 - .5 Acre, Corner Lot
- Lot Size0.26 Acres
- Other StructuresNo
- Parking Features2 Car Garage, Attached, Garage Door Opener
- Patio And PorchPatio
- Roof TypeArchitectural
- SewerPublic Sewer
- Stories3.0
- UtilitiesDominion Energy, Dorchester Cnty Water and Sewer Dept
- WaterPublic
- Year Built2019
- acres0.26
Amenities
- Ceiling - Smooth
- Kitchen Island
- Walk-In Closet(s)
- Eat-in Kitchen
- Family
- Entrance Foyer
- Loft
- In-Law Floorplan
- Office
- Pantry
- Separate Dining
- Rain Gutters
Listed By / Shown By
Listed By
Agency Name: EXP Realty LLC
Charleston Trident MLS
Shown By
Agent Name: Monica Bushaw
Agent Phone: (843) 998-1164
Agency Title: Carolina One Real Estate
Charleston Trident MLS


Web address QR Codes
9978 Winged Elm Street
Monica Bushaw
©OneHomeValue
Ask A Question 9978 Winged Elm Street, Ladson, SC 29456



Privacy Policy / DMCA Notice / ADA Accessibility


This site is hosted, designed and copyright
© 1994 - 2026 by
Delta Media Group, Inc. -- Patent Pending --