
210 W Respite Lane | Summerville | $368,000
SHOW DETAILS
210 W Respite Lane
Summerville, SC 29483
$368,000
3
BEDS
2.5
BATHS
1,667
SQ. FT.
210 W Respite LaneSummerville, SC 29483
For SALE
Single Family
ACTIVE
$368,000
EST. 926.34/MO CALCULATE
3
BEDS
2.5
BATHS
1,667
SQ. FT.
Property Description
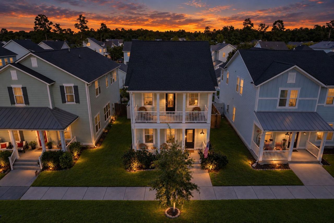
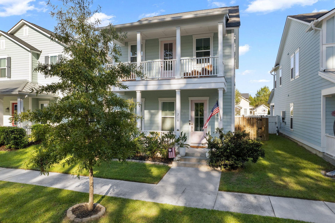
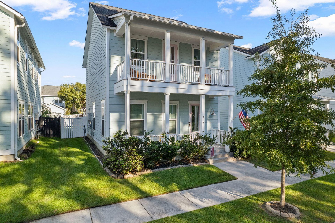
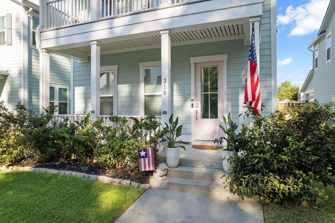
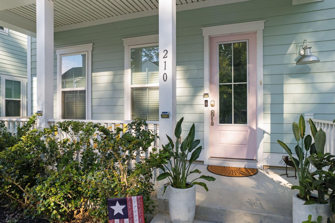
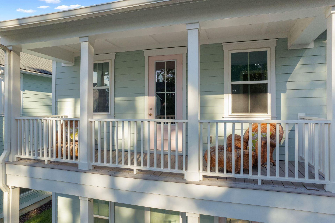
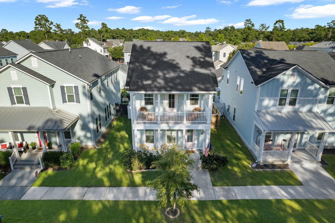
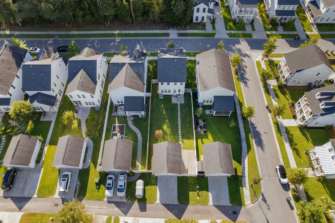
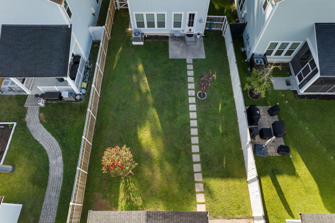
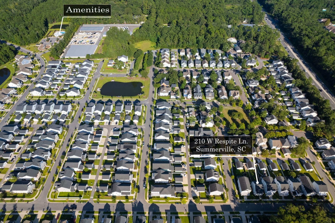
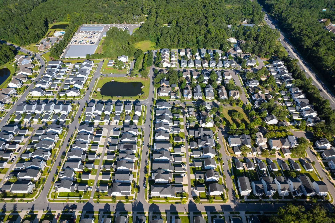
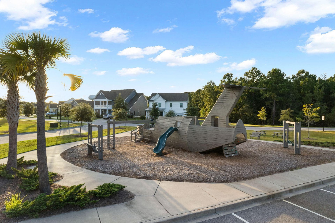
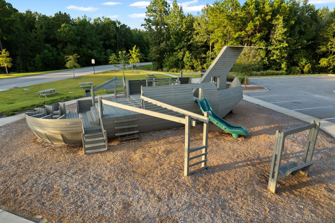
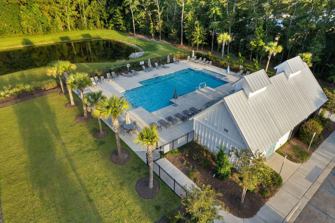
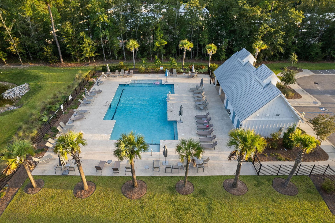
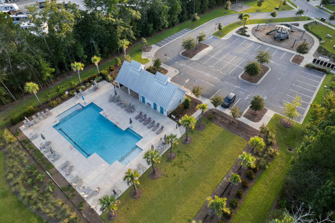
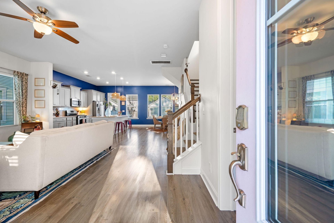
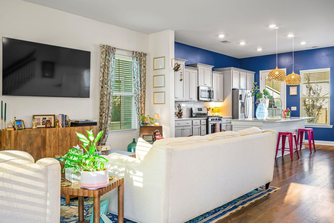
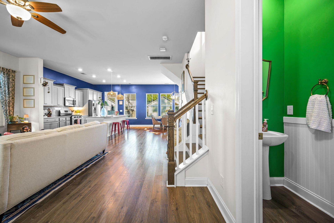
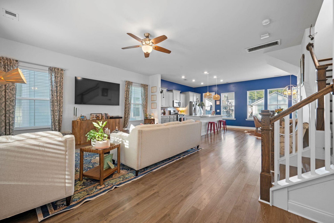
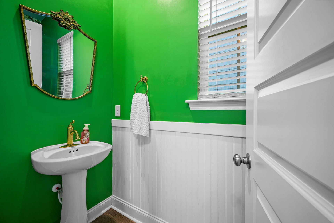
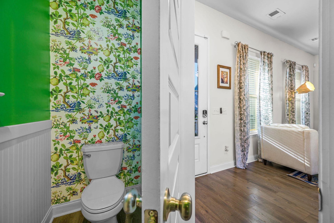
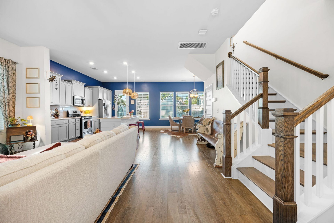
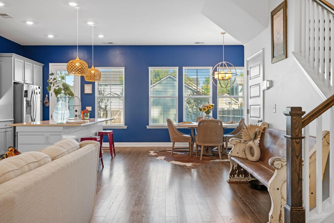
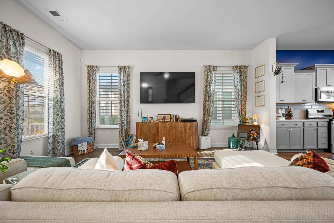
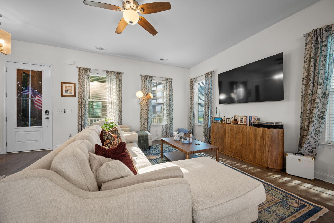
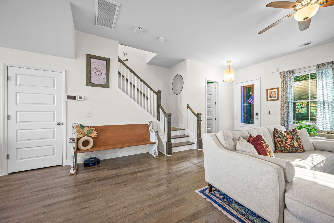
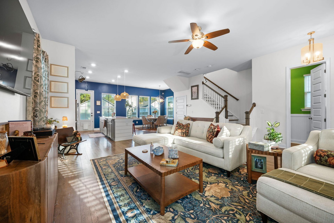
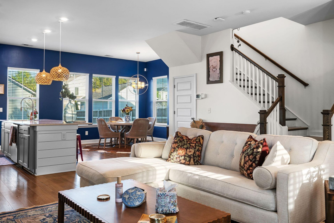
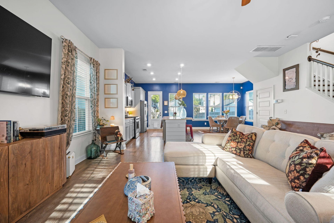
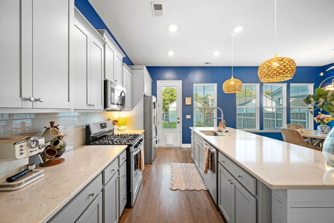
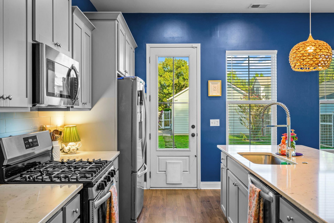
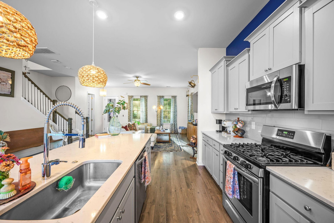
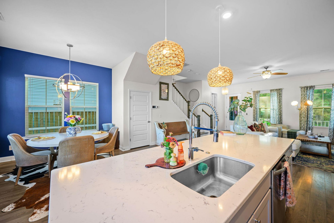
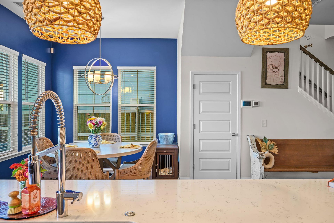
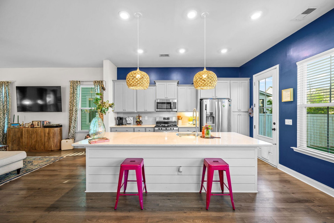
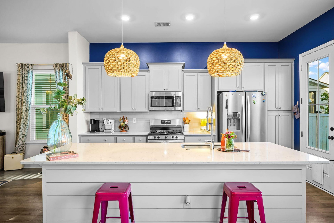
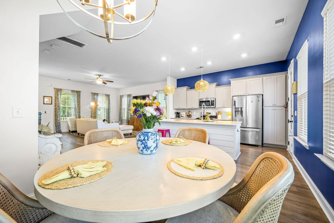
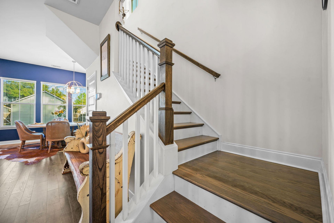
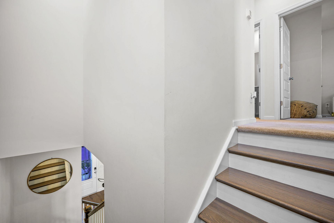
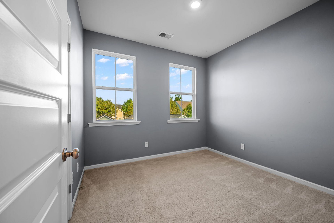
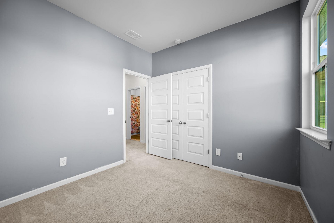
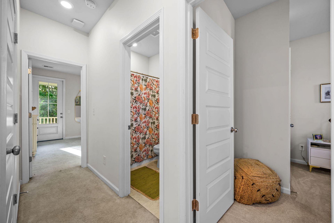
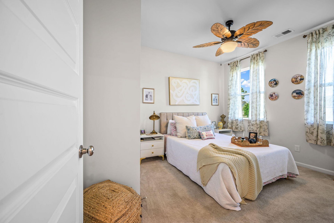
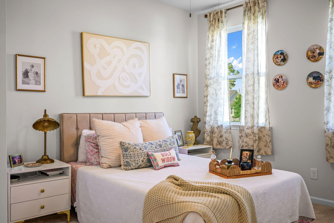
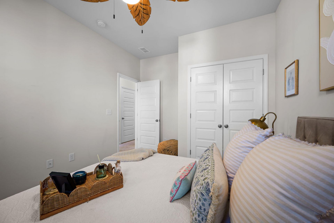
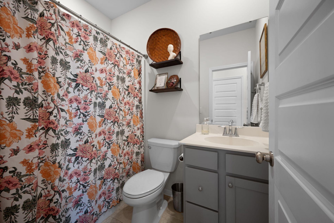
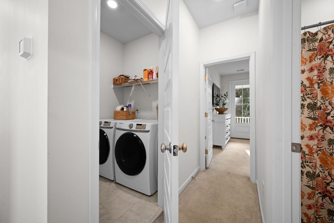
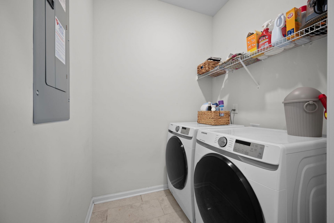
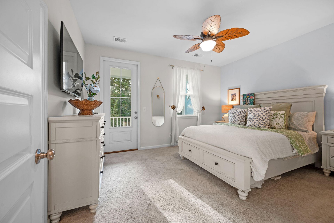
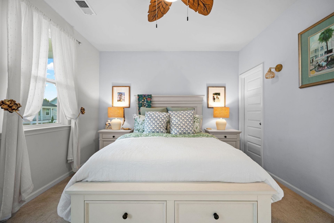
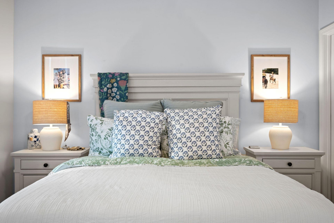
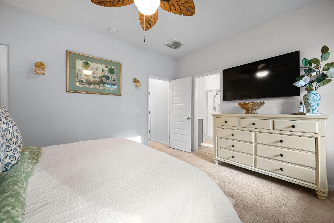
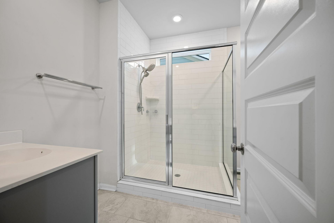
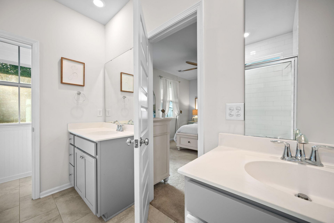
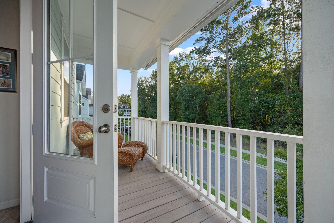
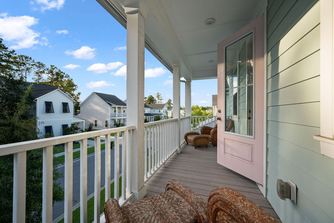
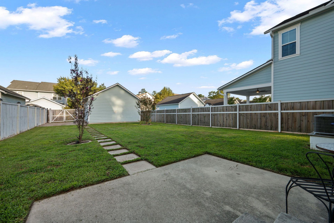
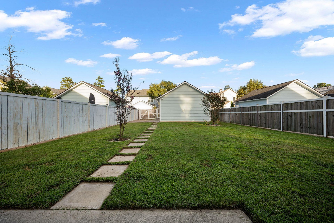
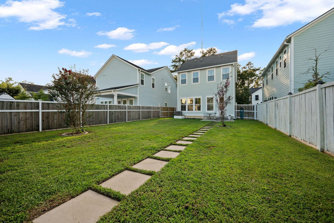
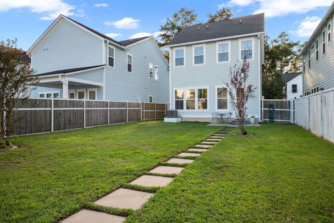
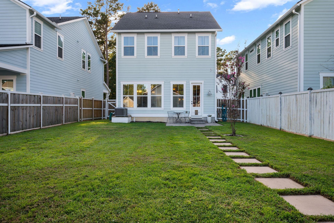
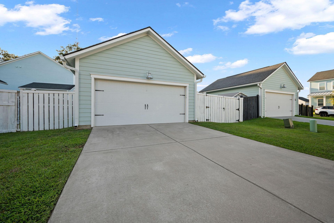
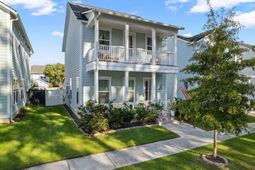
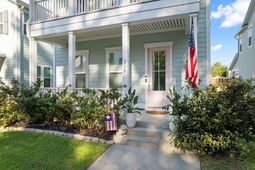
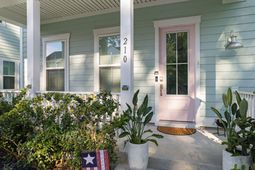
Lowcountry charm meets modern style in this beautiful Limehouse Village home! With its classic double front porches, private primary bedroom balcony, and inviting open floor plan, 210 W Respite Lane offers the perfect blend of character, comfort, and convenience. Step inside to a bright, open living space featuring luxury vinyl plank flooring and a gorgeous chef's kitchen designed to be the heart of the home. The kitchen boasts quartz countertops, extensive cabinetry, a tiled backsplash, stainless steel appliances, a gas range, and an oversized island--perfect for everything from morning coffee to entertaining friends and family.Upstairs, the spacious primary suite offers a private retreat with its own balcony, along with a beautifully appointed ensuite featuring an enlarged tiled showerseparate vanities, and a generous walk-in closet. Two additional bedrooms share a full bath, while the conveniently located upstairs laundry room makes everyday living a breeze.Outside, enjoy the fenced yard, outdoor patio, and paved walkway leading to the detached two-car garage. An additional parking pad inside the fenced yard provides even more flexibility for parking or guests. Across the street, a wooded area creates a pleasant sense of privacy and means you aren't looking directly into another home--a rare and desirable feature in a neighborhood setting.Limehouse Village offers wonderful amenities, including a community pool and play park, along with sidewalks on both sides of the street that make neighborhood walks easy and enjoyable. Conveniently located near downtown Summerville, with easy access via the new Berlin Myers Parkway, and close to Highway 61 for commuters heading toward Charleston. Even the neighborhood mailboxes are conveniently located just across the street. Come experience the charm, convenience, and lifestyle that make Limehouse Village such a wonderful place to call home!
Property Details
- MLS ID26025712
- Property TypeResidential - Single Family
- Building Area Total1667
- Community FeaturesPark, Pool, Trash, Walk/Jog Trails
- CoolingCentral Air
- ExteriorCement Siding
- Exterior FeaturesLawn Irrigation, Rain Gutters
- FencingRear Only, Wood, Fence - Wooden Enclosed
- FlooringCarpet, Ceramic Tile, Luxury Vinyl
- Garage2
- GarageY/NYes
- HeatingNatural Gas
- HeatingY/N1
- Home StyleCharleston Single, Craftsman, Traditional
- Interior FeaturesCeiling - Smooth, High Ceilings, Kitchen Island, Walk-In Closet(s), Eat-in Kitchen, Family, Living/Dining Combo, Pantry
- LaundryLaundry Room
- Lot Dimensions0.14 acre(s)
- Lot Features0 - .5 Acre, Level
- Lot Size0.14 Acres
- Other StructuresNo
- Parking Features2 Car Garage, Detached, Garage Door Opener
- Patio And PorchPatio, Front Porch
- Roof TypeArchitectural
- Security FeaturesSecurity System
- SewerPublic Sewer
- Stories2.0
- UtilitiesDominion Energy, Dorchester Cnty Water and Sewer Dept, Dorchester Cnty Water Auth
- WaterPublic
- Window FeaturesWindow Treatments - Some, ENERGY STAR Qualified Windows
- Year Built2019
- acres0.14
Amenities
- Ceiling - Smooth
- High Ceilings
- Kitchen Island
- Walk-In Closet(s)
- Eat-in Kitchen
- Family
- Living/Dining Combo
- Pantry
- Lawn Irrigation
- Rain Gutters
Listed By / Shown By

Web address QR Codes
210 W Respite Lane
Monica Bushaw
©OneHomeValue
Ask A Question 210 W Respite Lane, Summerville, SC 29483



Privacy Policy / DMCA Notice / ADA Accessibility


This site is hosted, designed and copyright
© 1994 - 2026 by
Delta Media Group, Inc. -- Patent Pending --